MODUL11

Package and Technical Solutions

Below is the standard sauna package and the available optional upgrades.
All solutions can be customised individually according to your needs and budget.

✓ Manufactured in Lithuania
✓ Suitable for year-round use
✓ Custom configuration available
✓ Delivery across Lithuania

Insulation

As standard, the sauna is insulated with 150 mm rock wool in the walls, floor and roof.
Additional protective membranes are used to ensure durability, airtightness and reliable performance.

Standard: 150 mm rock wool + windproof membrane (200 g) + moisture-resistant membrane + bottom protection against rodents
Available options (additional):
  • Increased insulation thickness, e.g. 200–250 mm
  • Alternative insulation materials depending on the project
  • Additional sealing for improved energy efficiency
Note: the final configuration and price depend on the selected option.

Windows and Doors

As standard, double-glazed units are installed, providing a good balance of thermal performance and aesthetics.

Standard: double-glazed windows and exterior doors
Available options (additional):
  • Triple glazing
  • Tinted or privacy glass
  • Colour and hardware options
Note: solutions are adapted according to the model and requirements.

Interior Finish

As standard, the interior walls and ceiling are finished with wooden panelling,
which is ideally suited to the sauna and changing-room areas.

Standard: wooden interior panelling for the walls and ceiling
Available options (additional):
  • Panelling in different shades or wood species
  • Sauna bench and backrest options
  • Flooring options for the changing room
Note: finishing solutions are agreed individually.

Exterior Finish

As standard, the façade is finished with 18 mm wooden cladding, painted in a colour of your choice.

Standard: 18 mm wooden cladding (colour of your choice)
Available options (additional):
  • Thermally treated wooden cladding
  • Alternative façade solutions depending on the design
  • Additional finishing elements and colour combinations
Note: selected options may affect the production time and price.

Roof

The roofing material is selected according to the roof type to ensure durability, weather resistance and an attractive appearance.

Standard: mono-pitch roof with Classic sheet metal roofing
Available options (additional):
  • Alternative roofing solutions
  • Rainwater drainage system
  • Additional roof insulation

Sauna Area

The sauna is designed for the comfortable use of 3–4 people with a separate hot room and a functional changing room.

Standard: sauna benches + electric sauna heater + changing room
Available options (additional):
  • Electric sauna heater with a different power rating
  • Additional LED lighting
  • Custom bench and interior solutions
Note: solutions are customised according to the desired style and intended use.

Heating

The primary heat source is an electric sauna heater, providing fast and convenient heating.

Standard: electric sauna heater
Available options (additional):
  • Higher-capacity heater
  • Smart temperature control
  • Additional electric heating for the changing room

Changing room

The changing room provides additional space for changing clothes, relaxing or storing belongings before using the sauna.

Standard: separate changing-room area
Available options:
  • Benches or additional furniture options
  • Hooks and storage spaces
  • Additional finishes to match the interior style

What Is Included in the Standard Price?

Below are the main items included in the base price. Additional solutions are calculated separately.

Standard package includes:
  • Exterior finish: 18 mm wooden cladding (colour of your choice)
  • Insulation: 150 mm rock wool + windproof and moisture-resistant membranes
  • Bottom protection against rodents
  • Interior finish: wooden panelling
  • Windows: double glazing
  • Sauna area with benches
  • Electric sauna heater
  • Changing room
If you require additional solutions, we will prepare an individual quotation.

Technical Specification

Total Area12 m²
Length6 metres
Width2 metres
PurposeSauna with changing room
Insulation150 mm
HeatingElectric sauna heater
Capacity3–4 people

€10,740 including VAT
Foundations are calculated based on the location.
Delivery is calculated based on the location.
MODUL11 Consultant
Free Consultation

Have Questions? Get in Touch.

We’ll advise you on specifications, delivery, foundations and financing. We respond quickly and clearly, providing a tailored offer based on your needs.

Response within 2 business hours Clear pricing and timelines Support through delivery
Sauna kregždė

Saunas and Ofuro Tubs

Sauna Kregždė

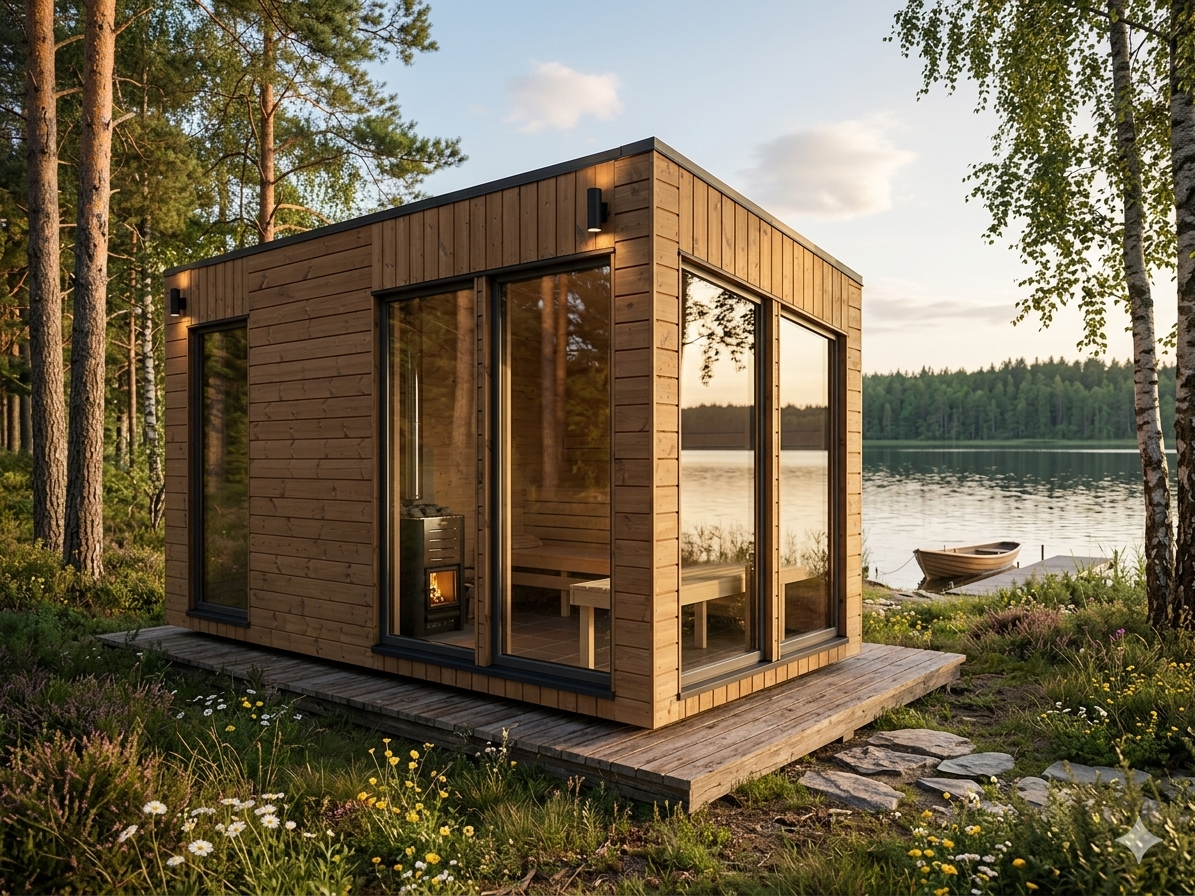
A compact and thoughtfully designed Kregždė modular sauna, created for comfortable year-round relaxation.

Contemporary design, natural wood aesthetics and a functional layout provide a comfortable, practical space for weekend use or everyday relaxation.
The sauna area and comfortable changing room create a welcoming space for 3–4 people while maintaining an optimal balance of size and comfort.

Building Area: 12m²
Sauna Area: 6m²

€10,740 including VAT

Delivery and Installation Process