
Package and Technical Solutions
The Kopenhaga house is supplied with a complete standard package designed for comfortable year-round living and A-class energy performance.
Finishing materials, colours and additional technical solutions can be customised according to the individual project, customer requirements and budget.
Insulation
The Kopenhaga house is insulated with 200 mm rock wool in the external walls, floor and roof. Windproof and vapour-control membranes help protect the timber structure, reduce uncontrolled air leakage and maintain comfortable indoor conditions throughout the year.
Windows and Doors
Energy-efficient windows and exterior doors are installed to provide natural daylight, thermal comfort and reliable protection against changing weather conditions. Their size and position are matched to the architectural design of the Kopenhaga house.
Interior Finish
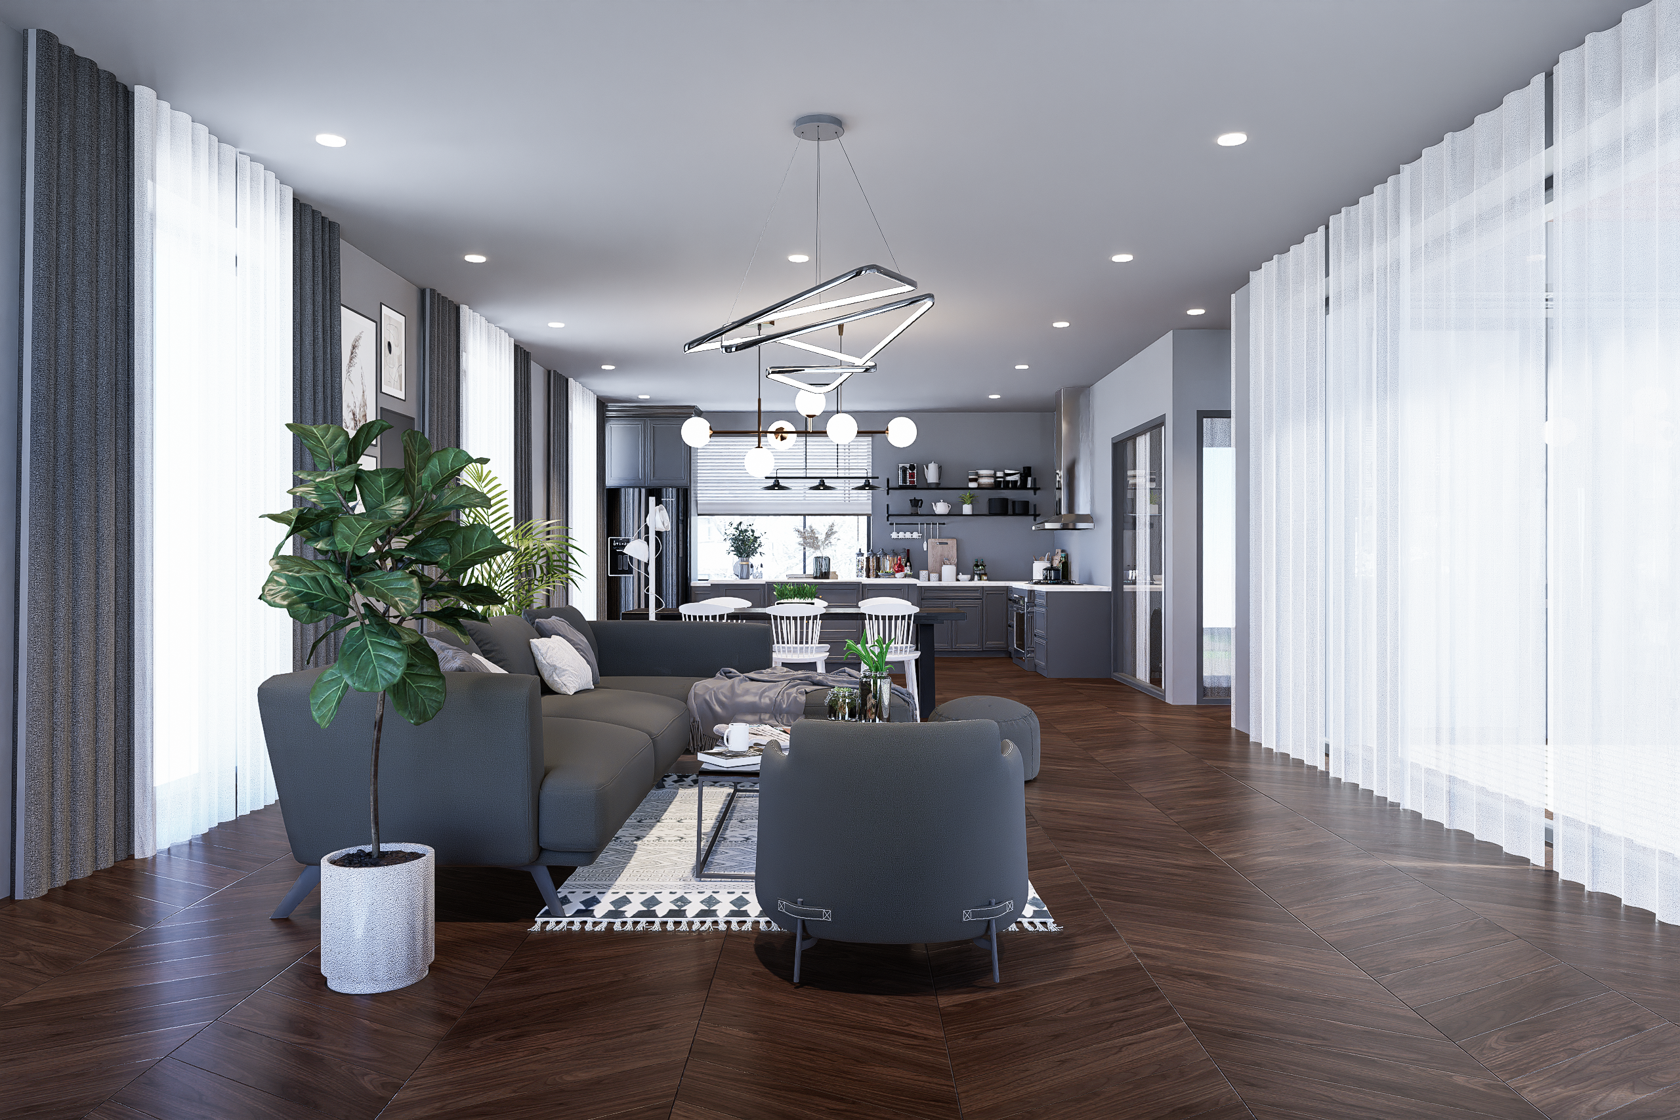
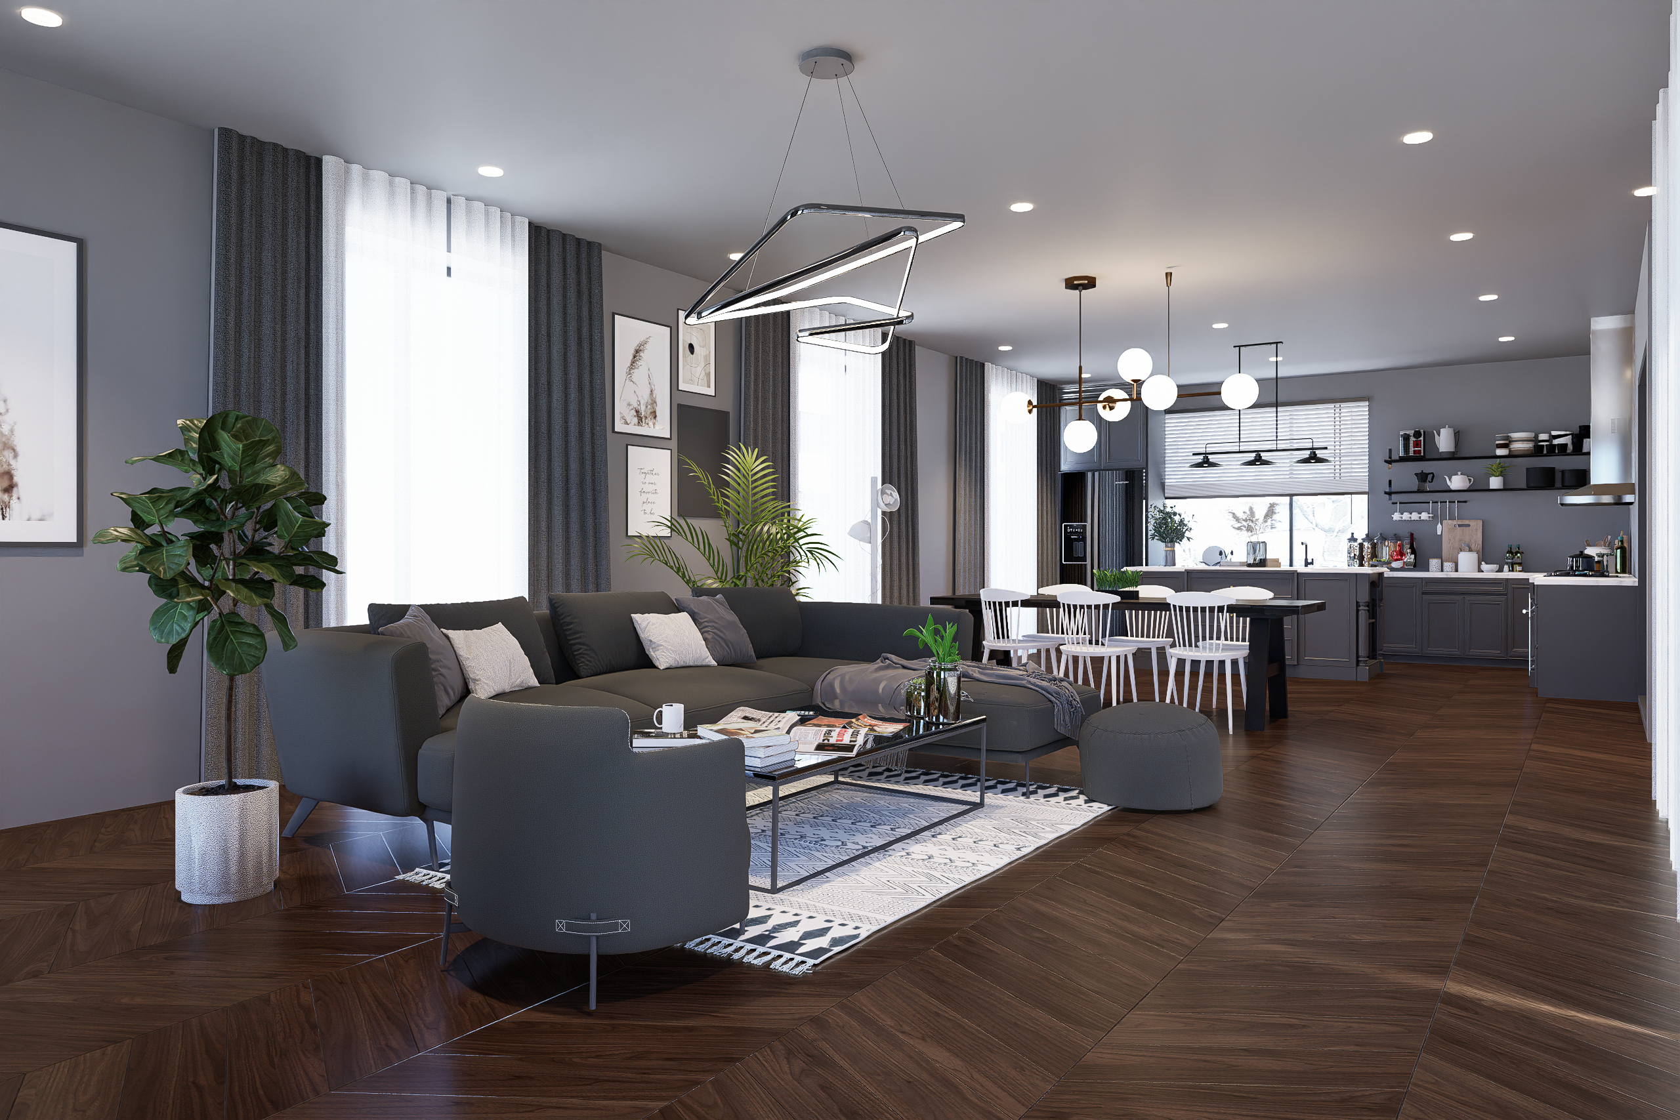
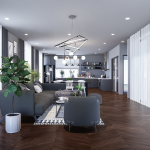
The interior walls and ceilings are finished with 12 mm wooden panelling, creating a warm, durable and natural interior suitable for permanent family living.
Exterior Finish
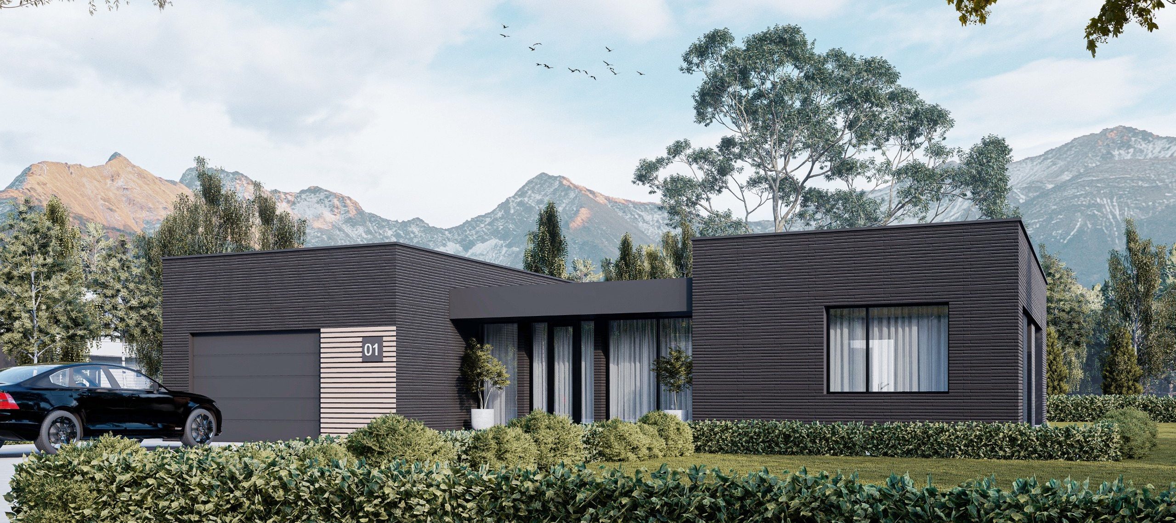
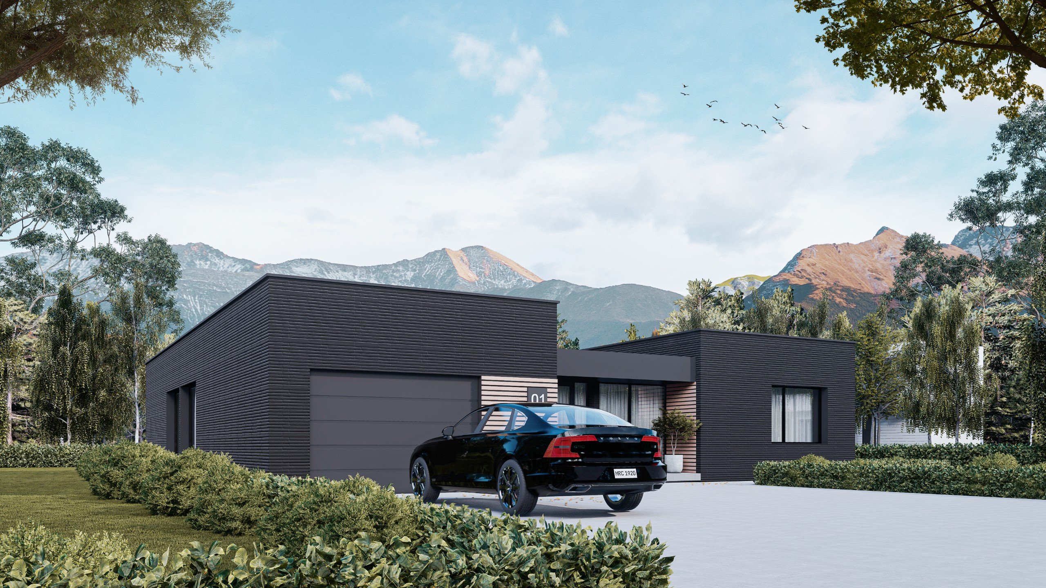
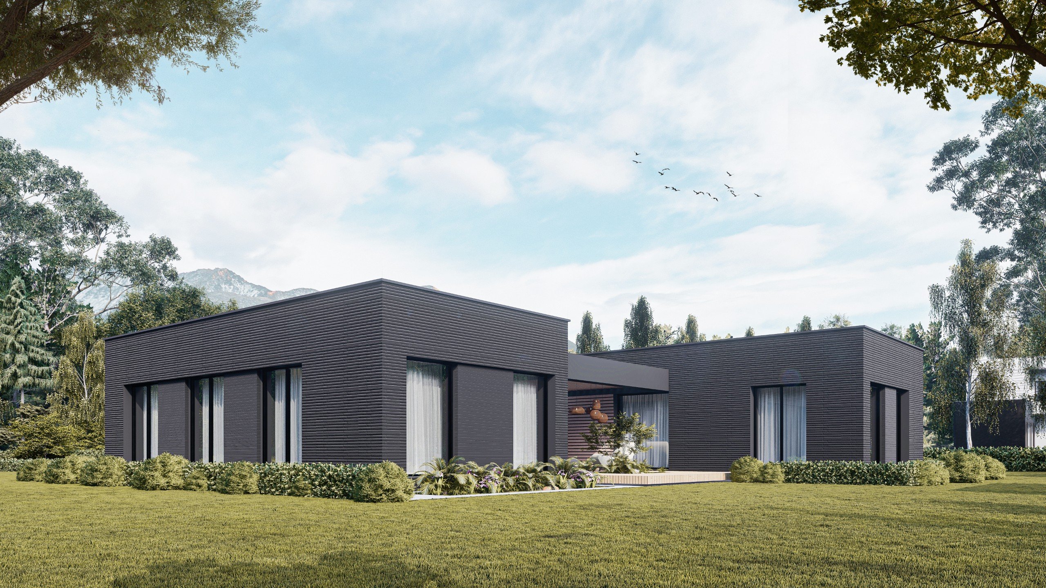
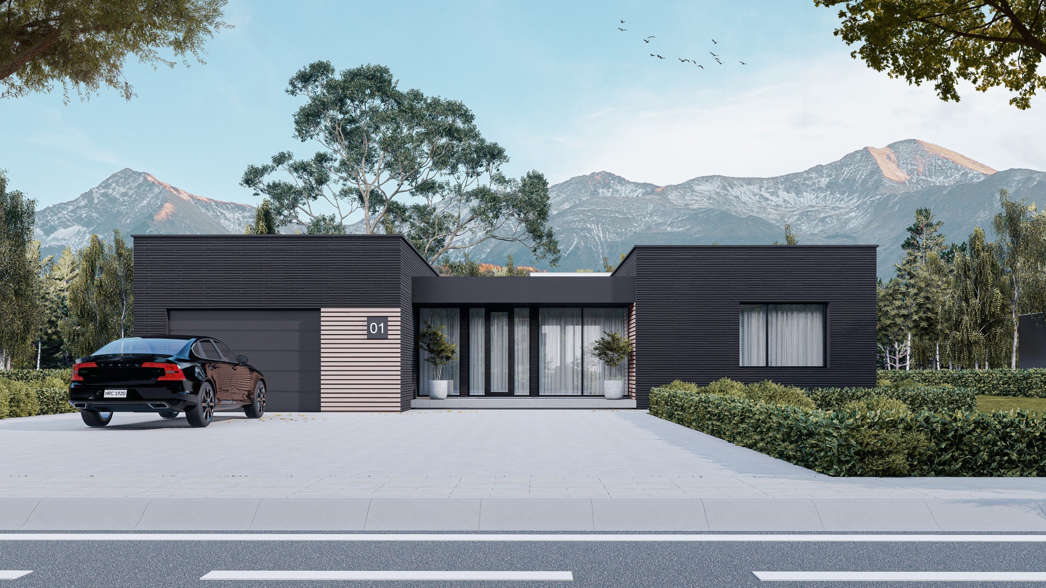
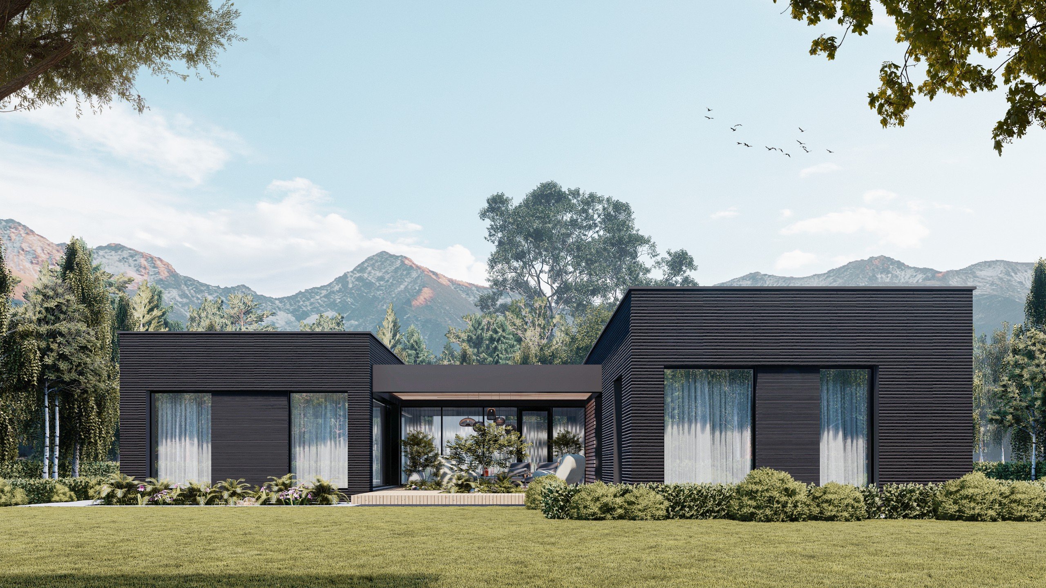
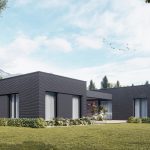
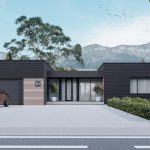
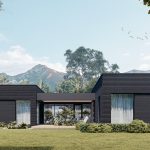
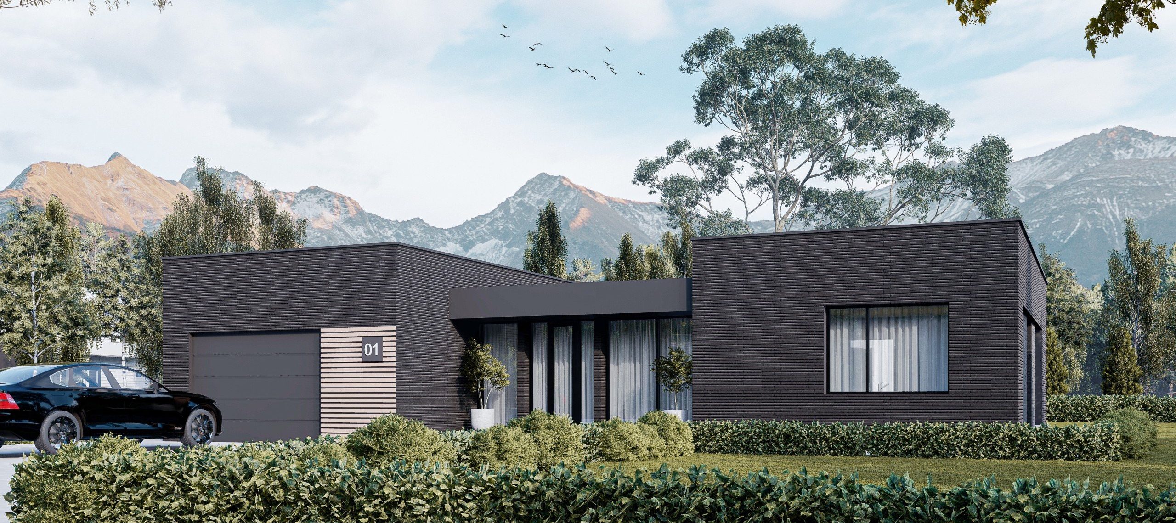
The façade is finished with durable 18 mm wooden cladding. The vertical cladding and contrasting colour combinations emphasise the modern architectural form of the Kopenhaga house.
Roof
The Kopenhaga house features a modern flat-roof solution designed to provide reliable waterproofing, controlled rainwater drainage and long-term protection against changing weather conditions.
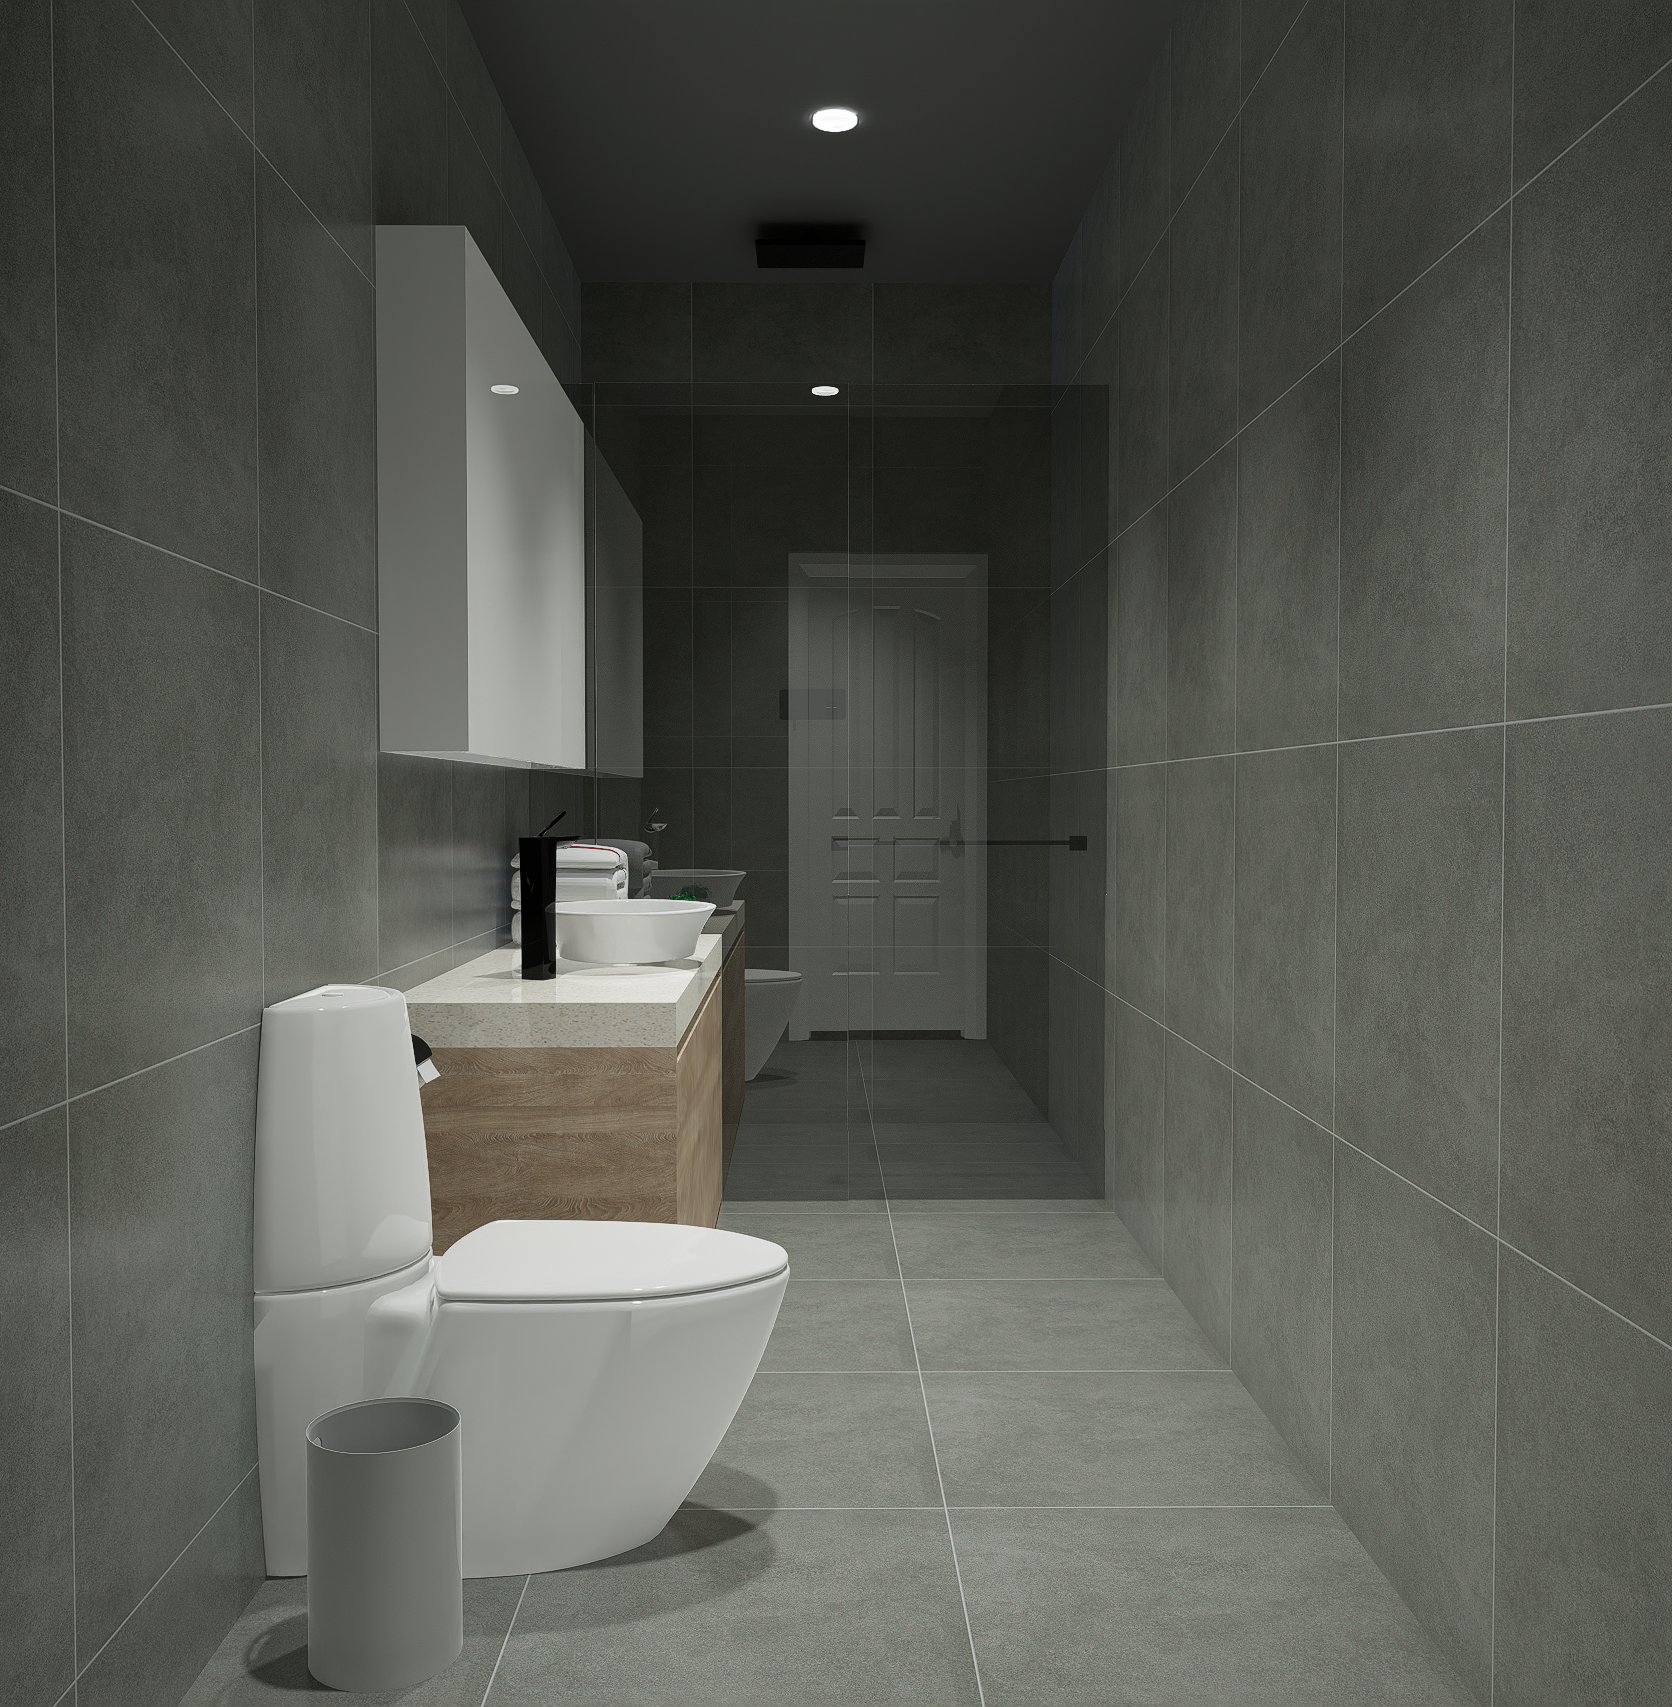
Bathroom
The bathroom is included in the standard package and is equipped with the essential sanitary fittings required for comfortable everyday use.
Heating
The standard heating package combines an air-to-water heat pump and electric underfloor heating. This solution provides efficient temperature control and comfortable heat distribution throughout the house.
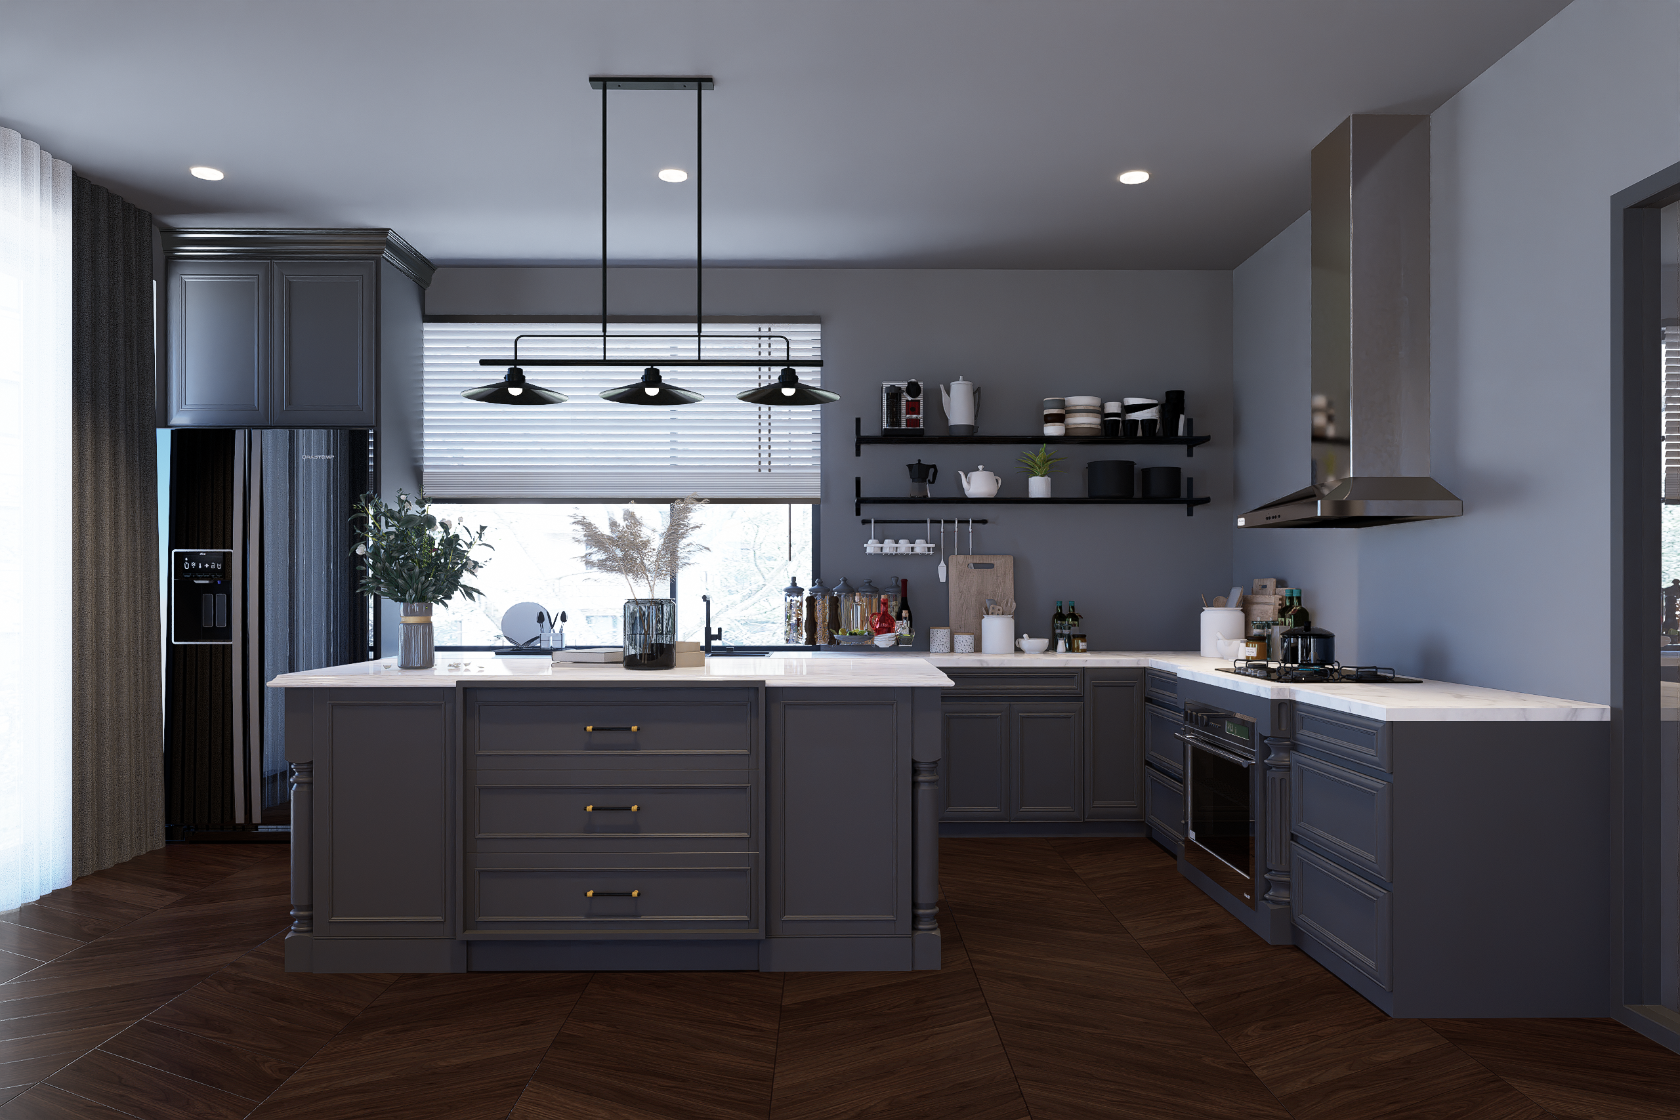
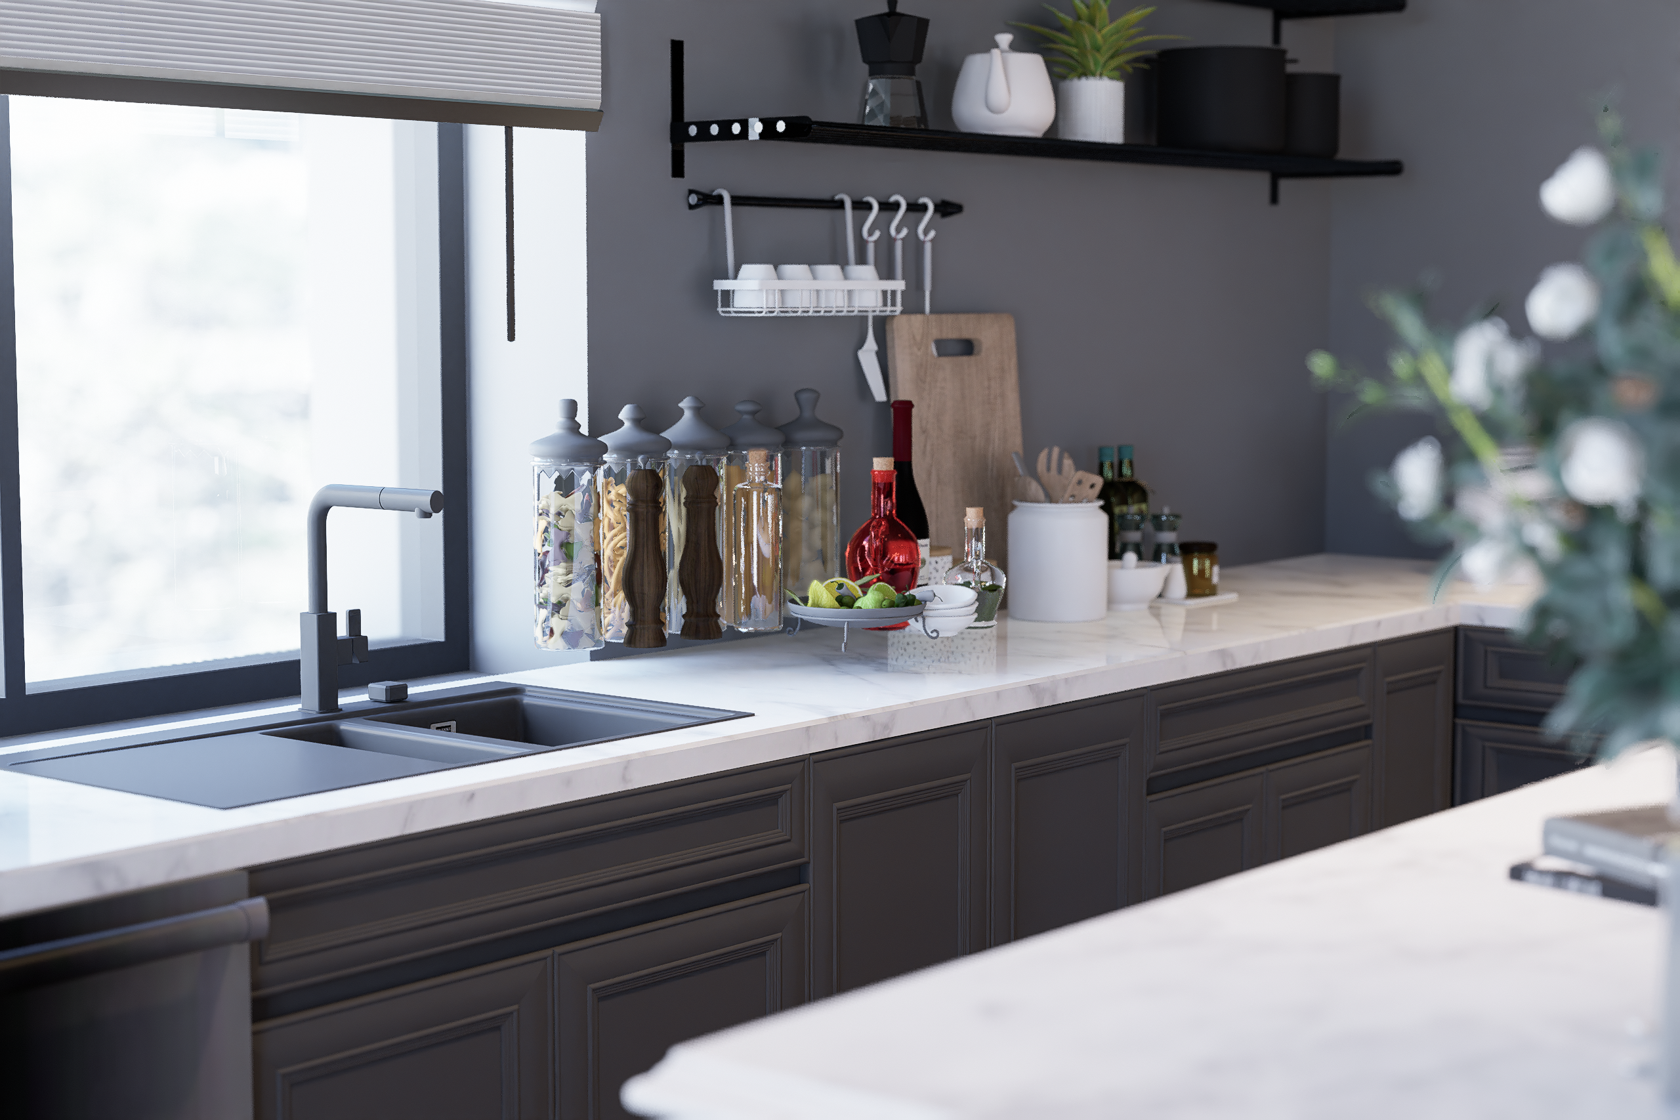
Kitchen Package
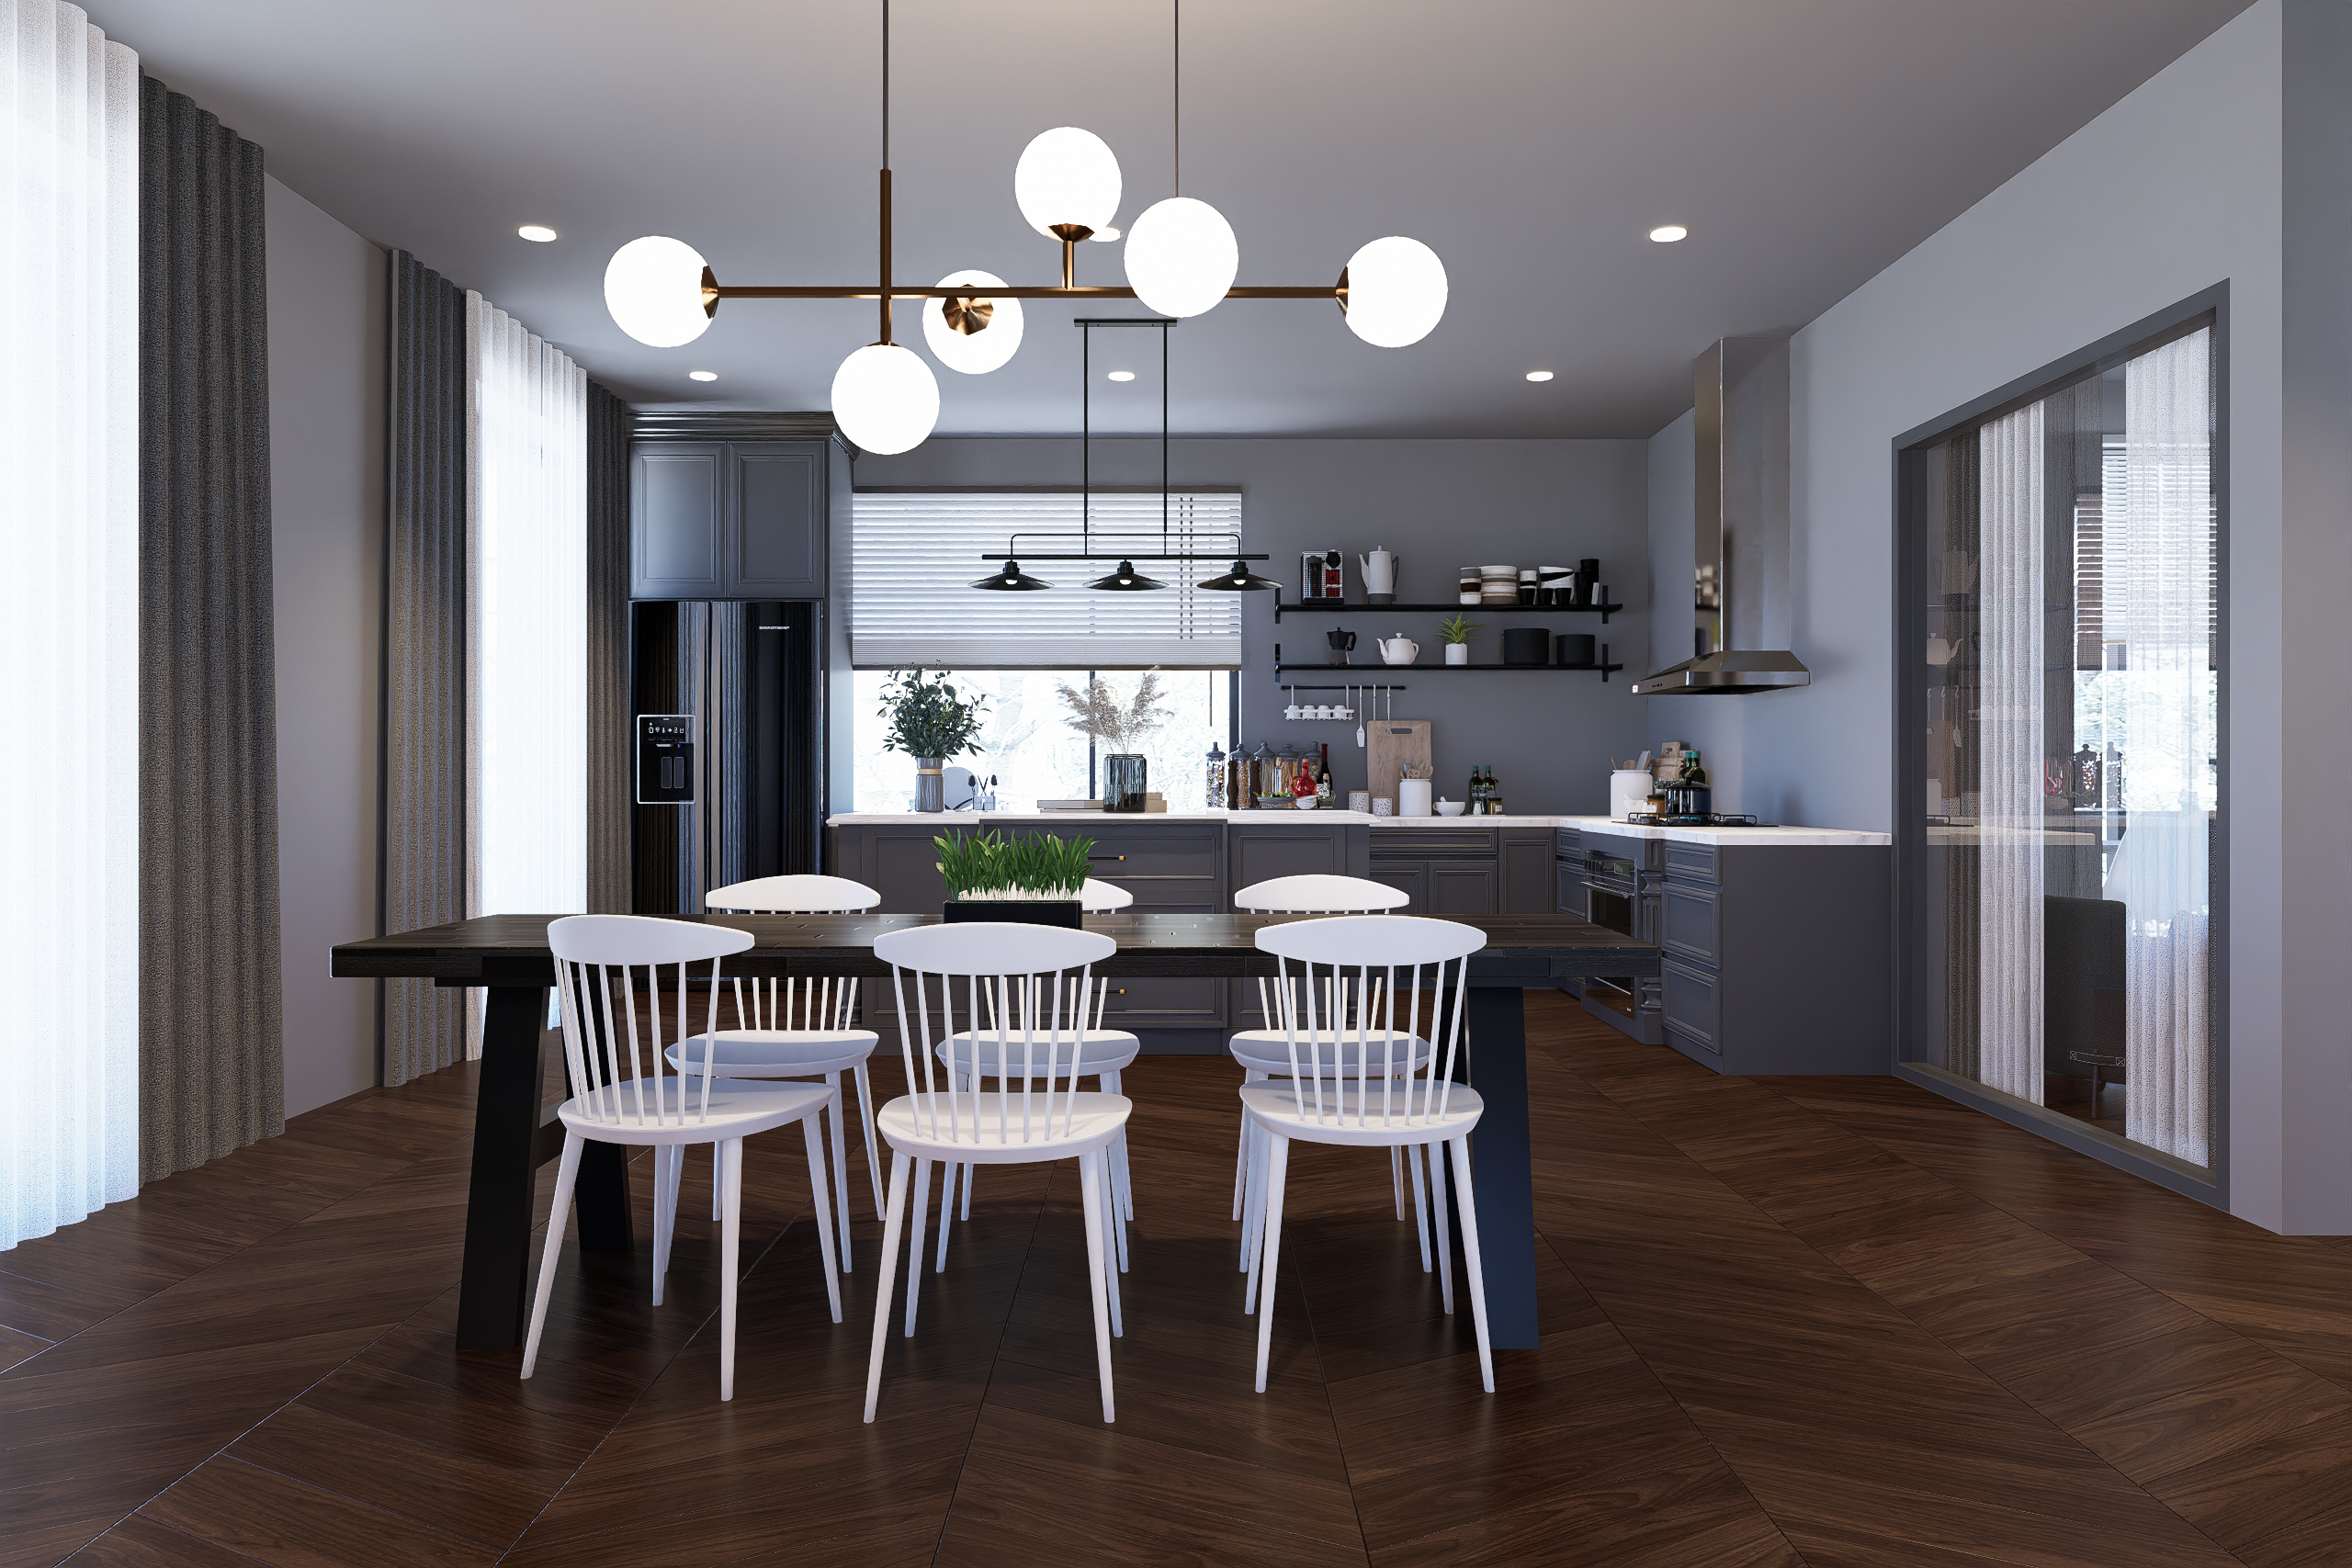
The kitchen area and required utility connections are prepared according to the house layout. Kitchen furniture, worktops and household appliances are not included in the standard price but can be supplied and installed as an additional package.
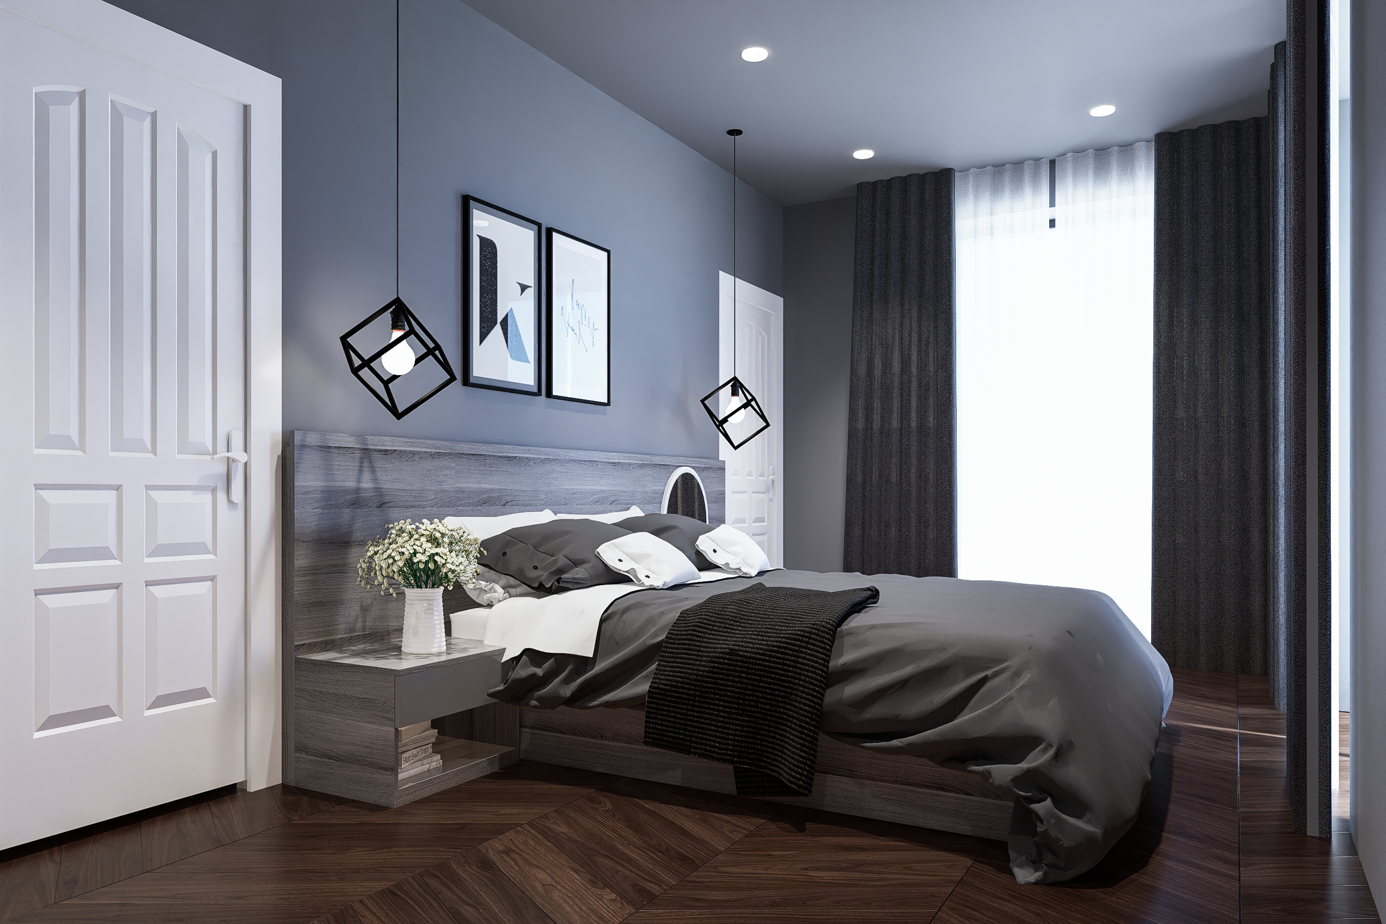
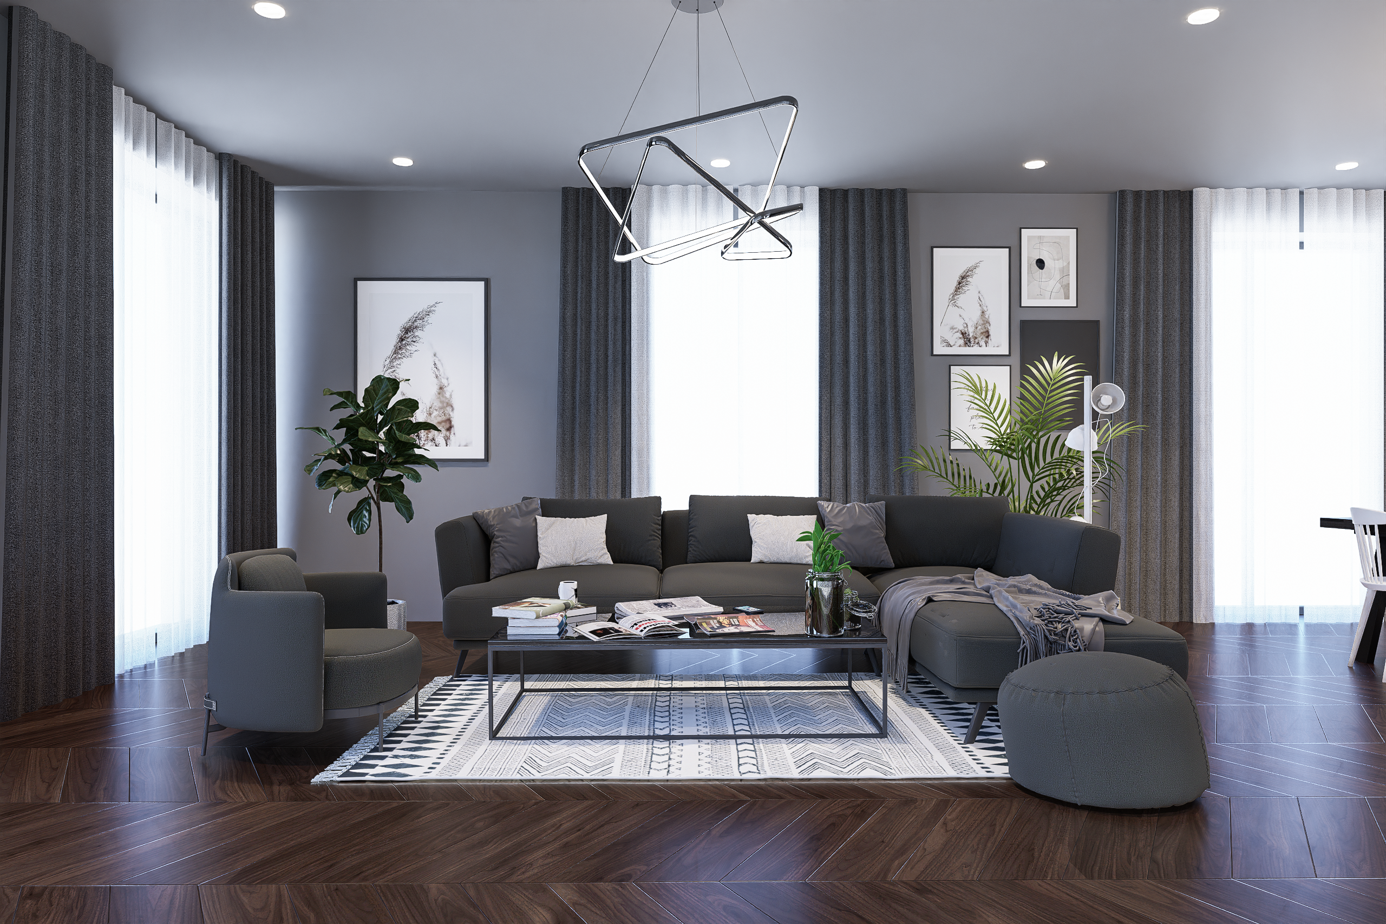
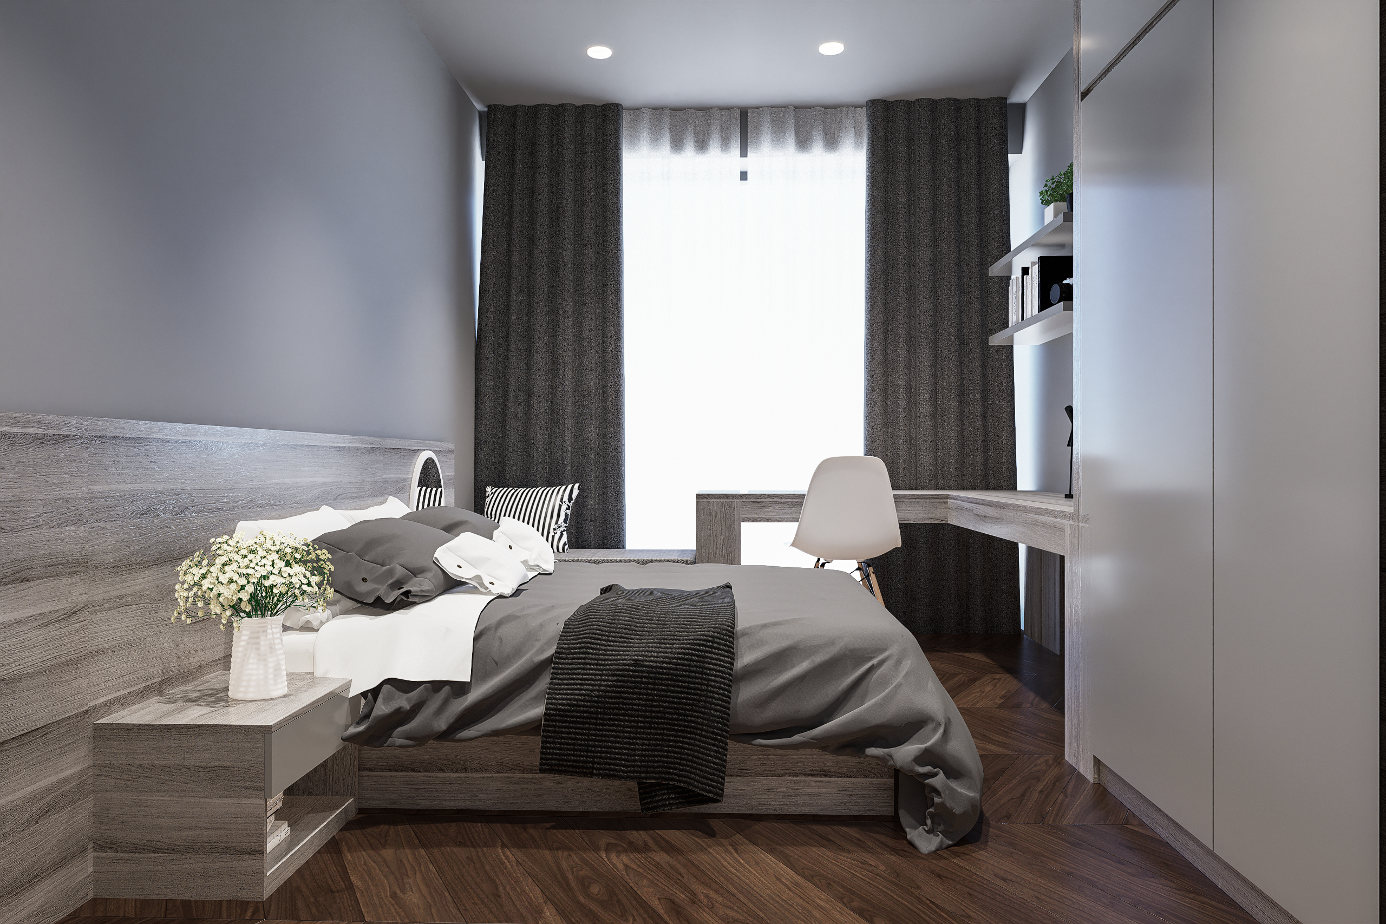
View Project Images and Layouts
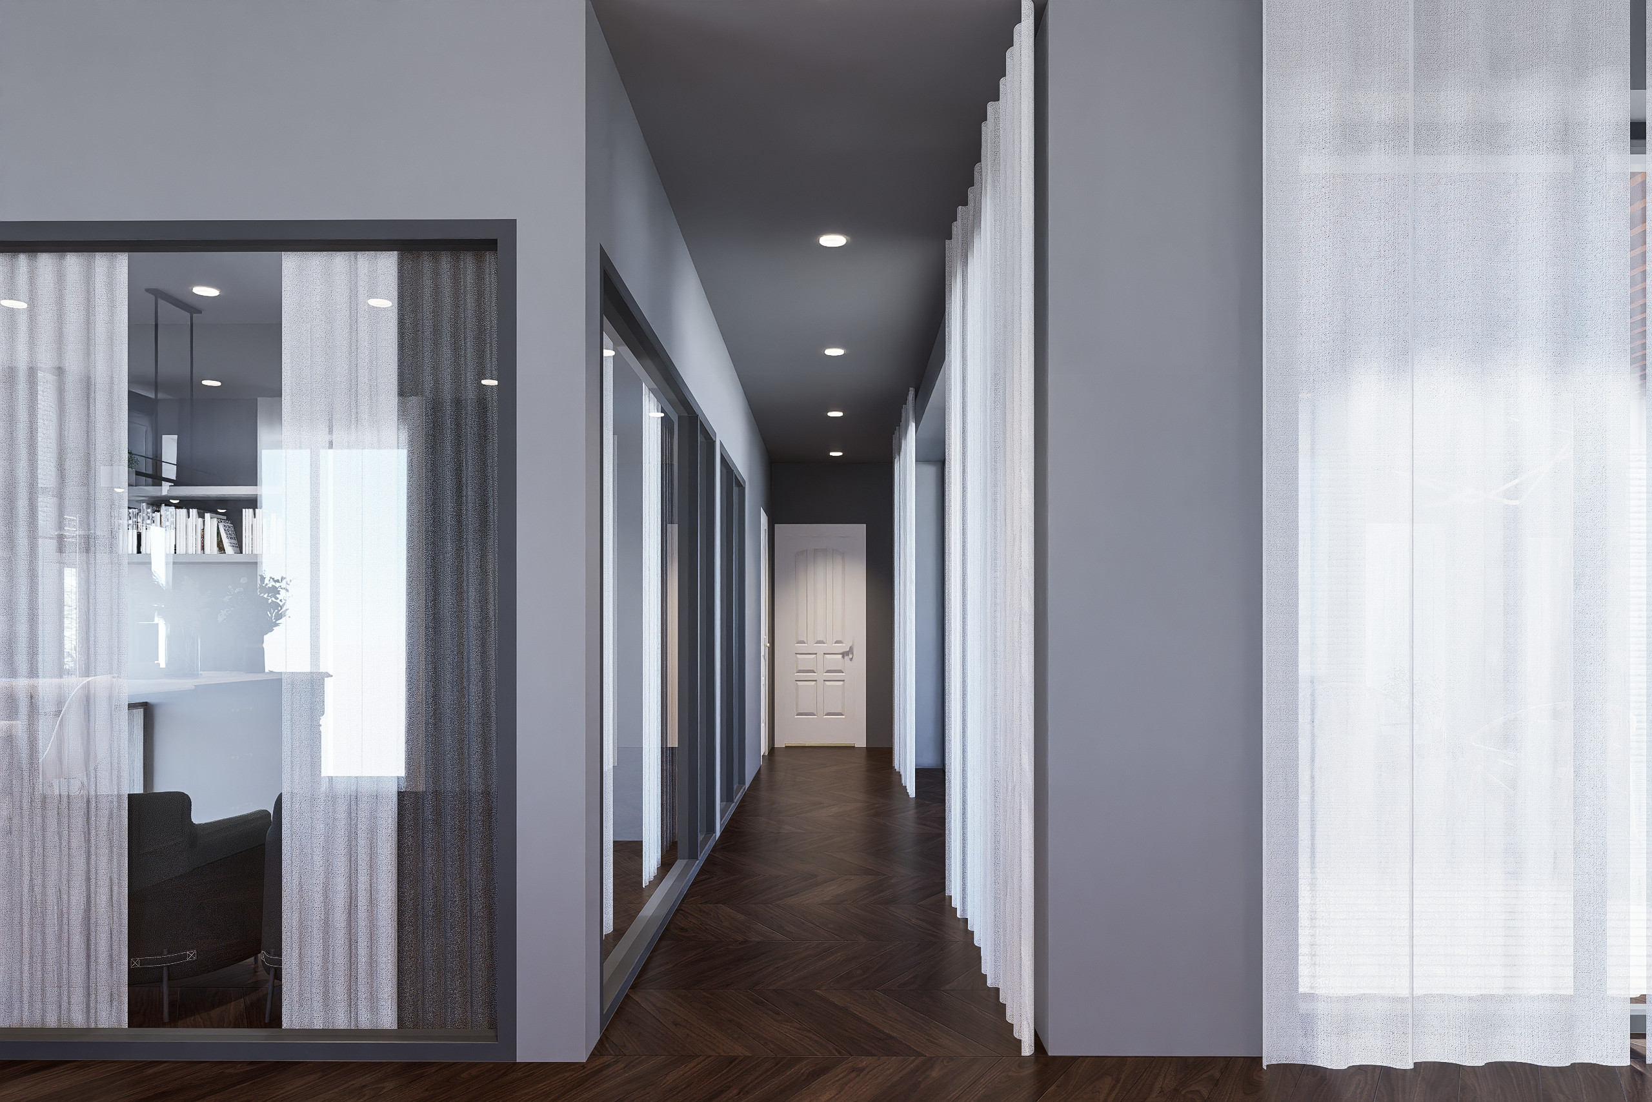
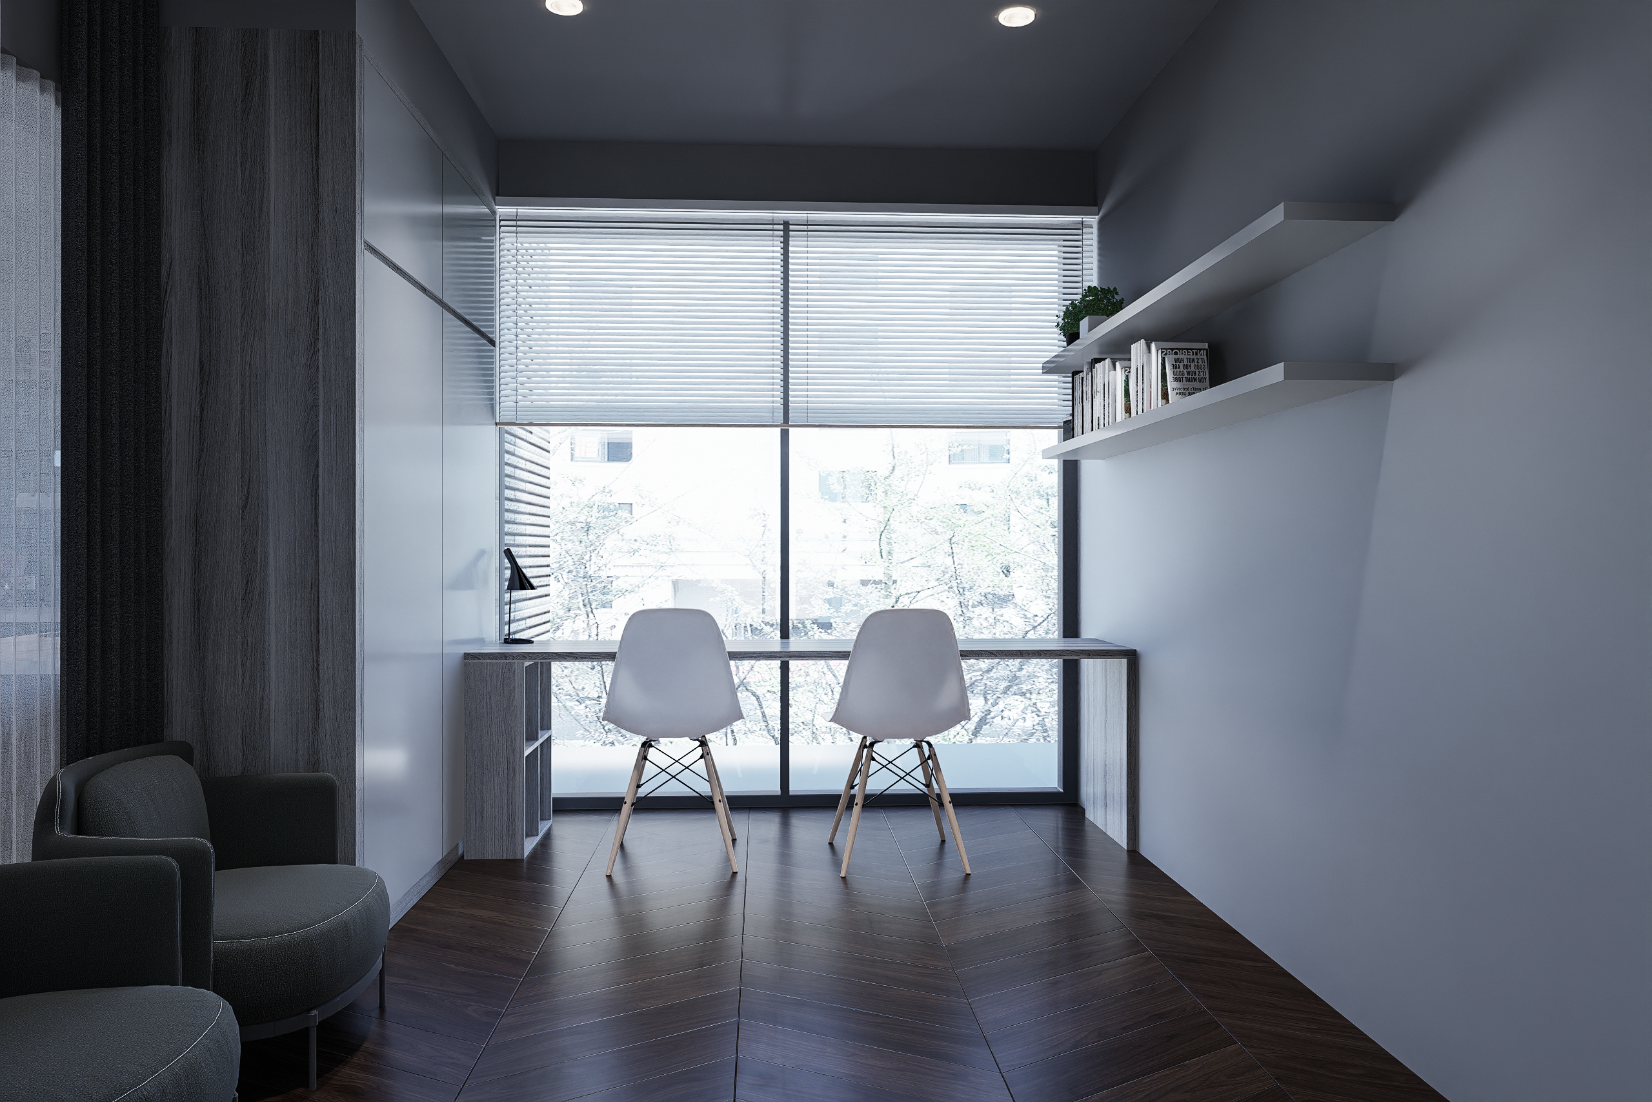
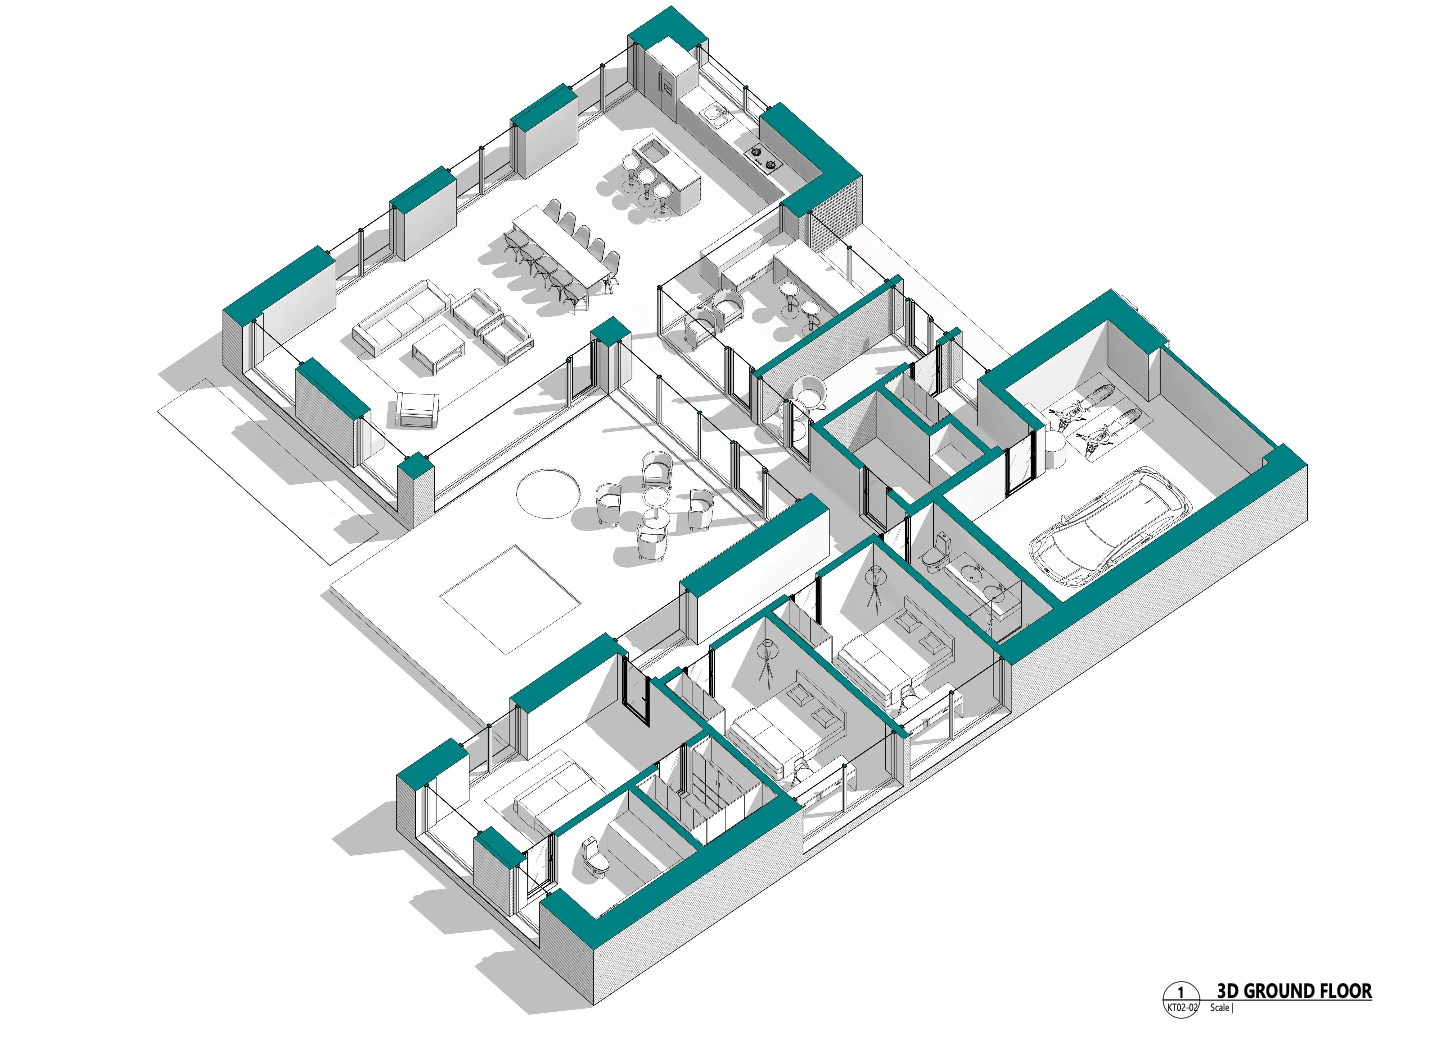
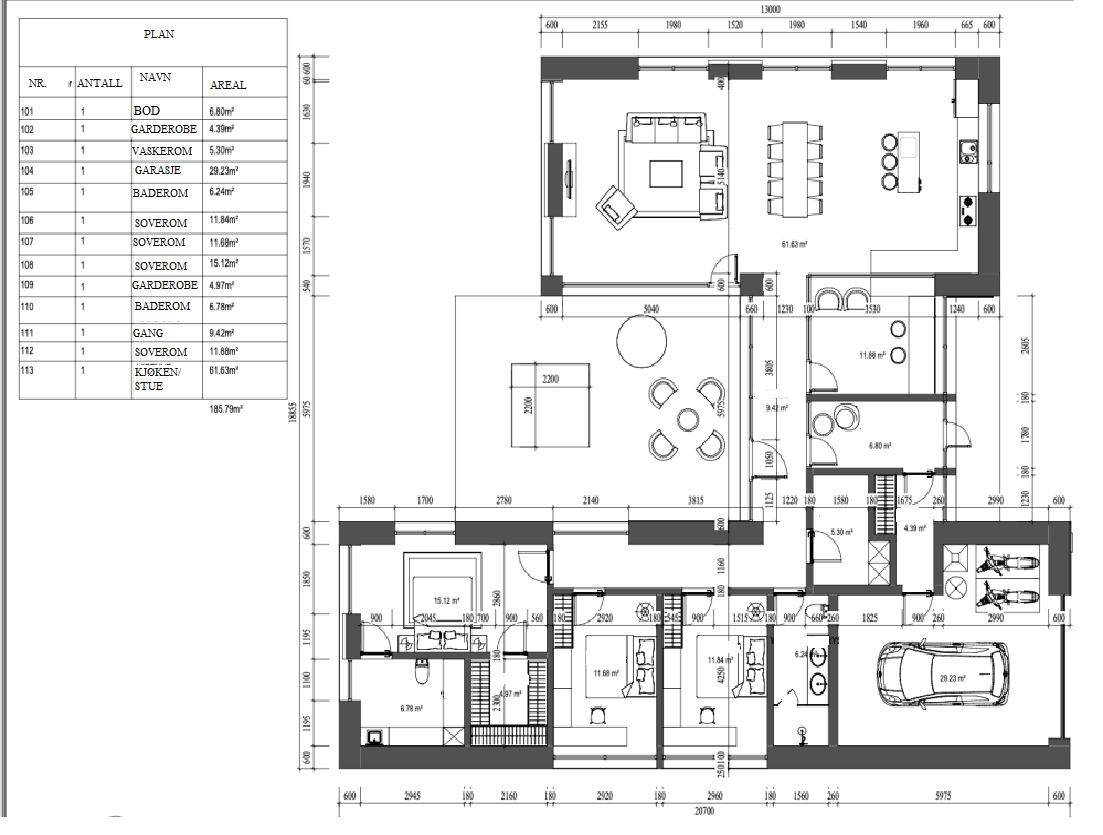
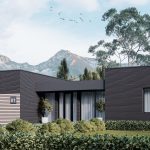
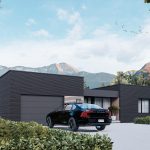
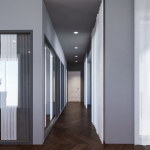
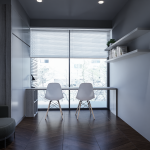
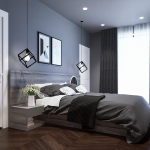
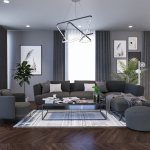
Explore the exterior, interior and floor plans of the Kopenhaga house. Click on the thumbnails to view the images.
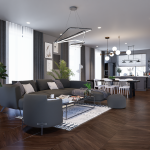
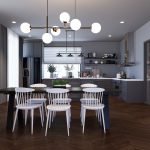
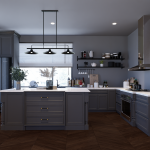
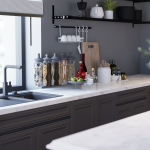
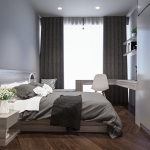
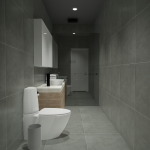
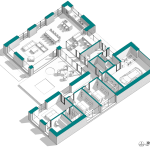
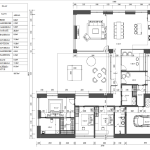
What Is Included in the Standard Price?
The stated price includes the principal construction, finishing and technical solutions required for a complete Kopenhaga house. Foundations, delivery and individually selected additional solutions are calculated separately.
Technical Specification

Panel Houses
Panel house Kopenhaga
A generous family home designed for spacious, practical and comfortable year-round living.
With 135 m² of usable space and four bedrooms, Kopenhaga is an excellent choice for a family of 5–6 people. Its well-planned layout provides ample room for shared family life while ensuring comfortable private spaces for every household member. Carefully selected materials and high-quality finishes create a warm, comfortable and durable living space.
Building Area: 185m²
Living Area: 135m²